160 Norfolk Street, #1
Cambridge, MA 02139
Asking $2,750,000
NEW LISTING
Condominium
Townhouse
4
4 Full/1 Half
2,939
Property Description
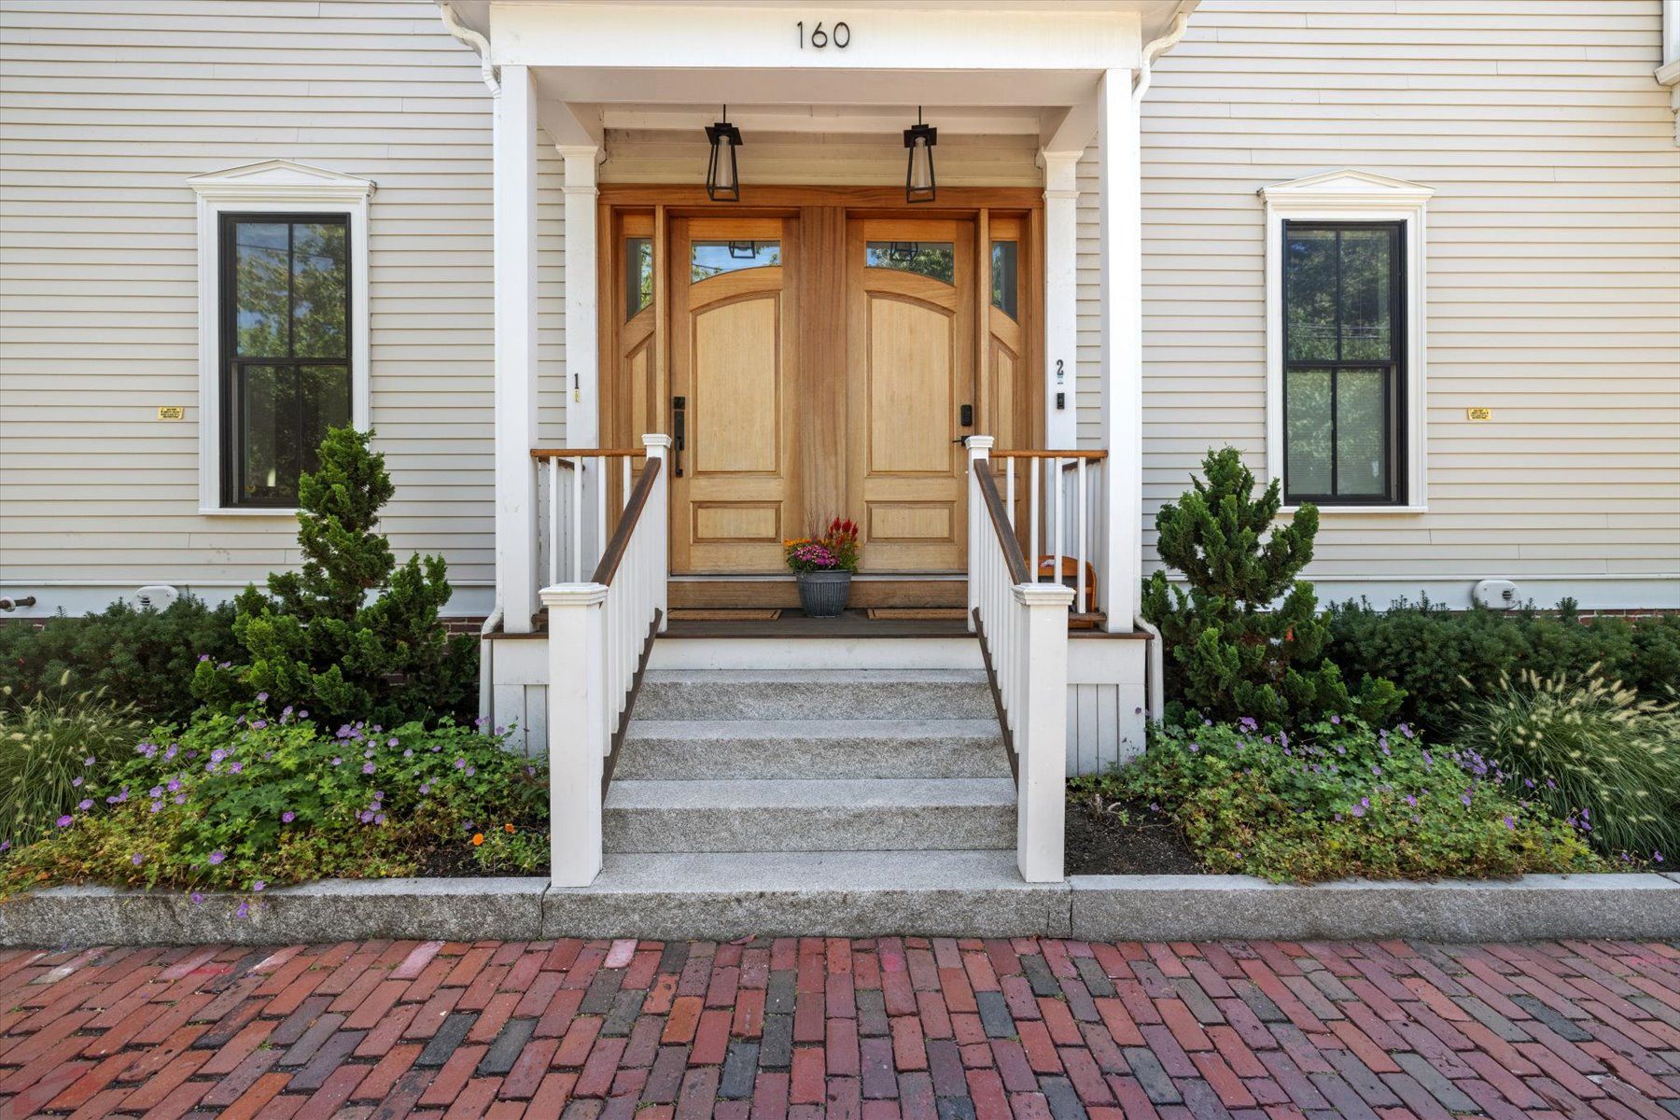
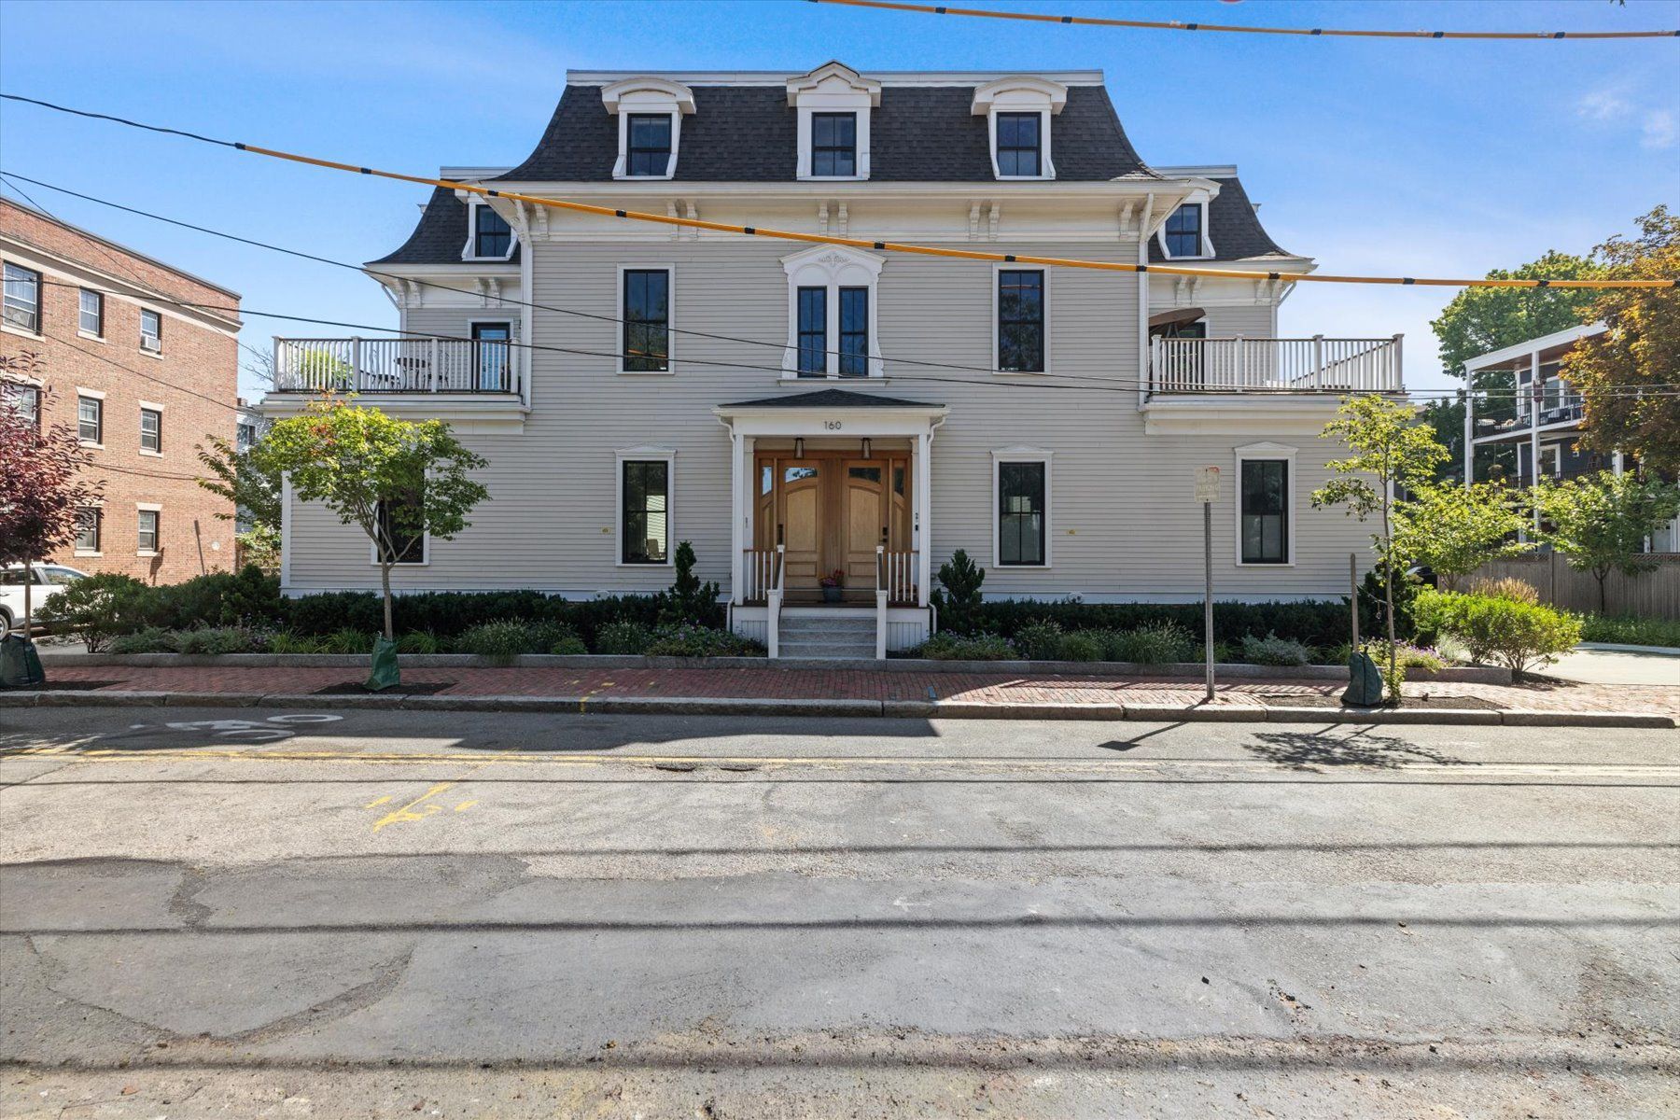
A Landmark Cambridge Residence. Once the rectory for St. Mary of the Annunciation, the Luke-Scully-Burns House is a distinguished 1855 Second Empire Mansard, newly designed in 2022 to meet contemporary life while preserving its historic character. Beautifully sited on a side street overlooking the renewed Sennott Park, this architecturally sophisticated residence offers expansive views, glorious light and nearly 3,000 square feet of exceptionally appointed living space. Its gracious proportions, thoughtful details and connection to the park create a unique setting unlike any other in Cambridge.
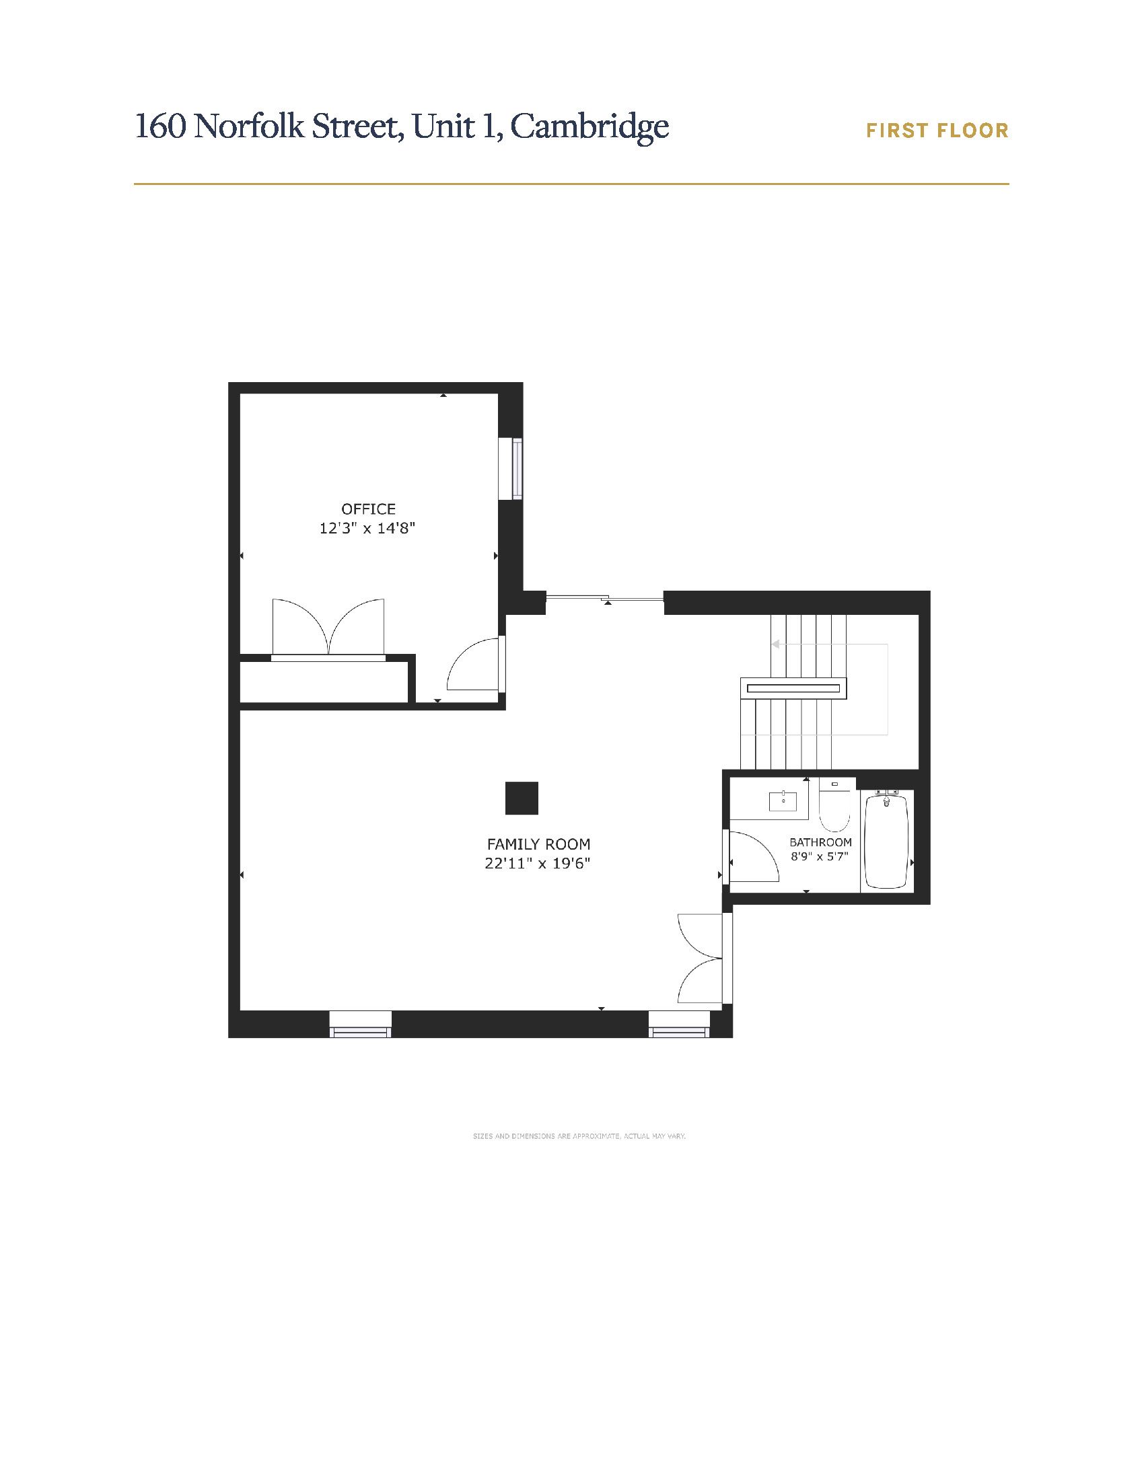
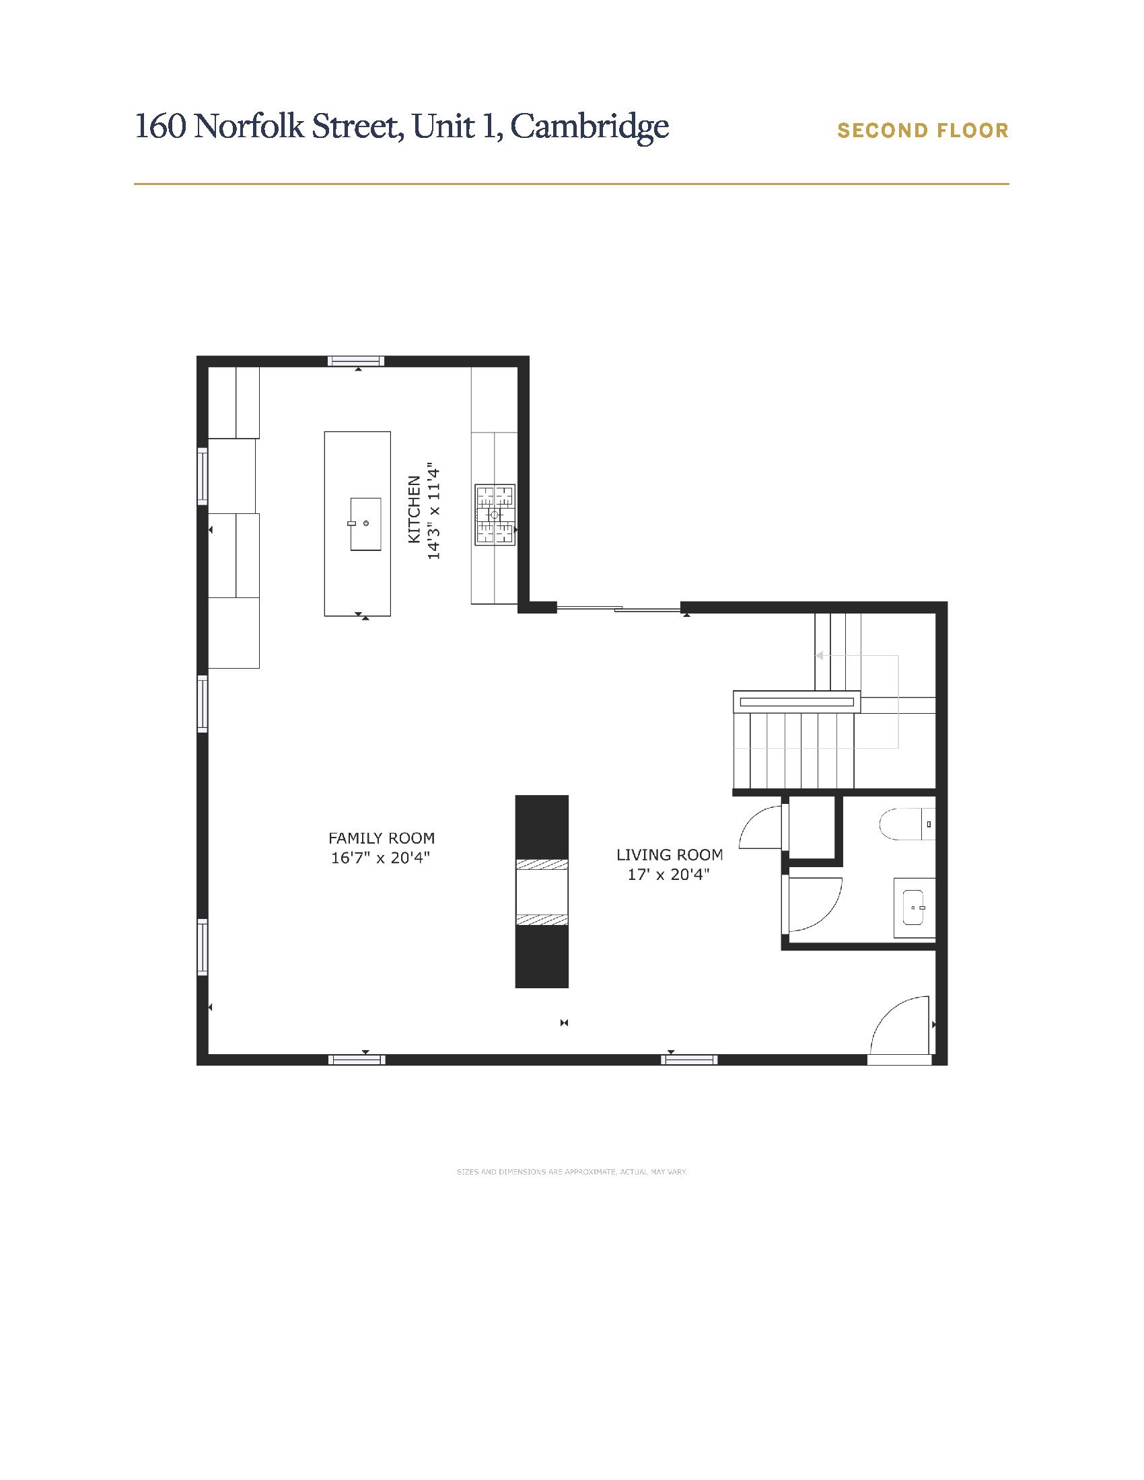
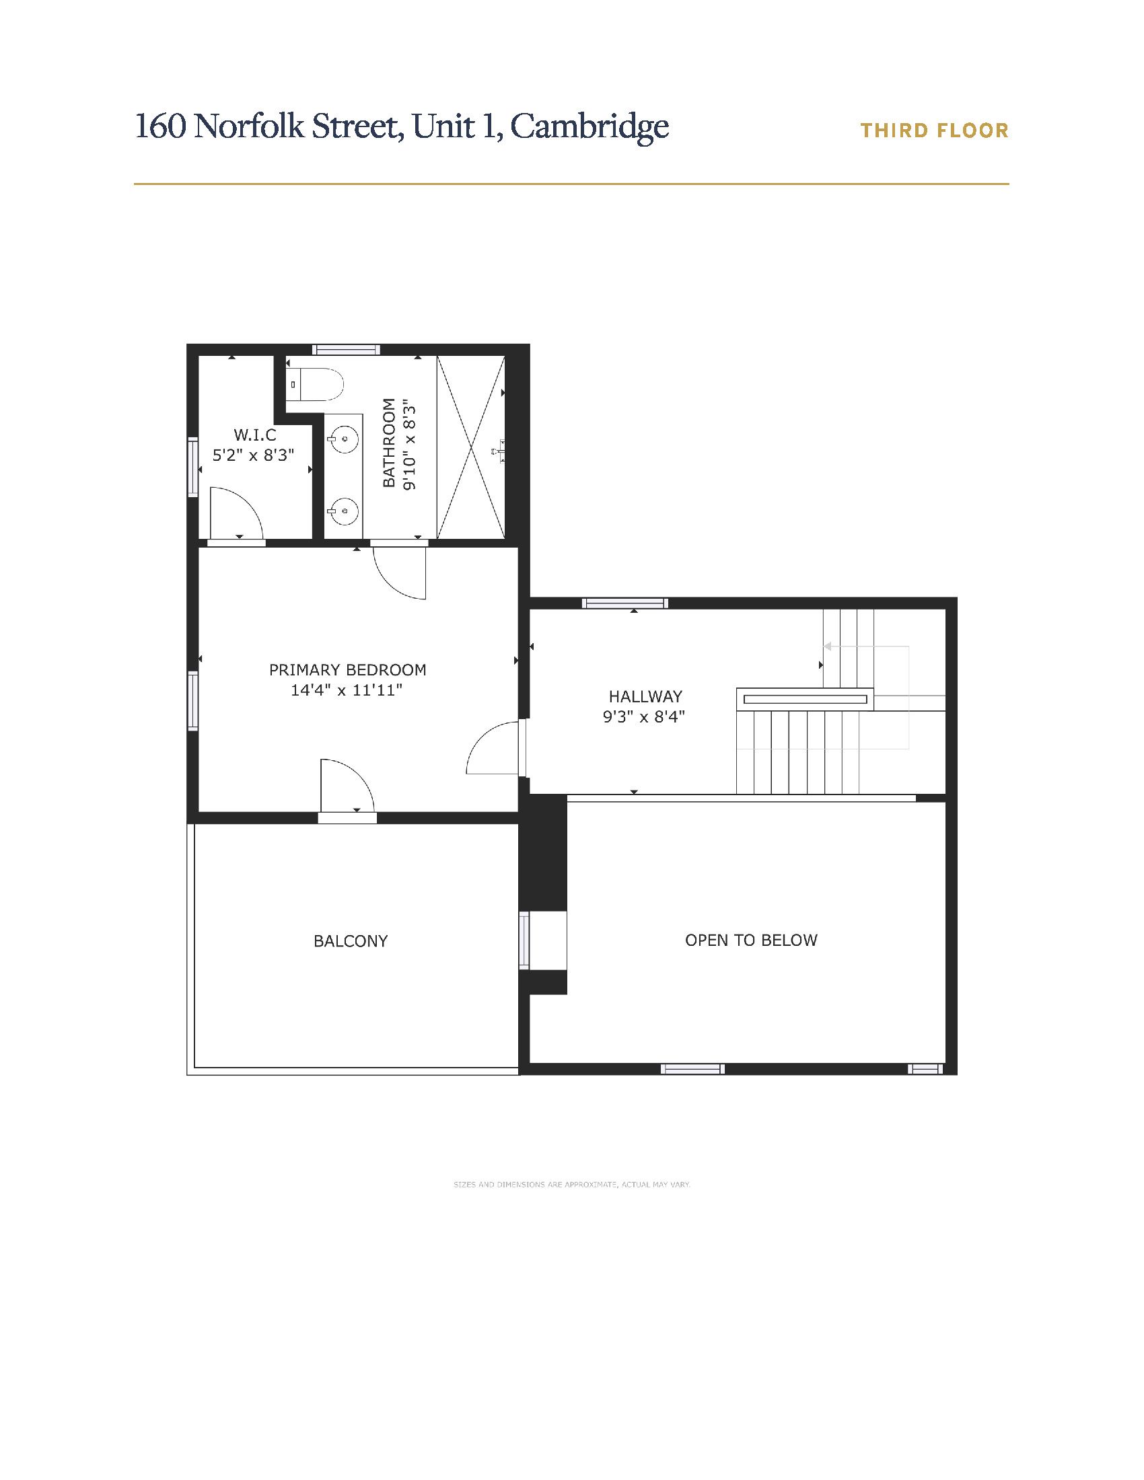
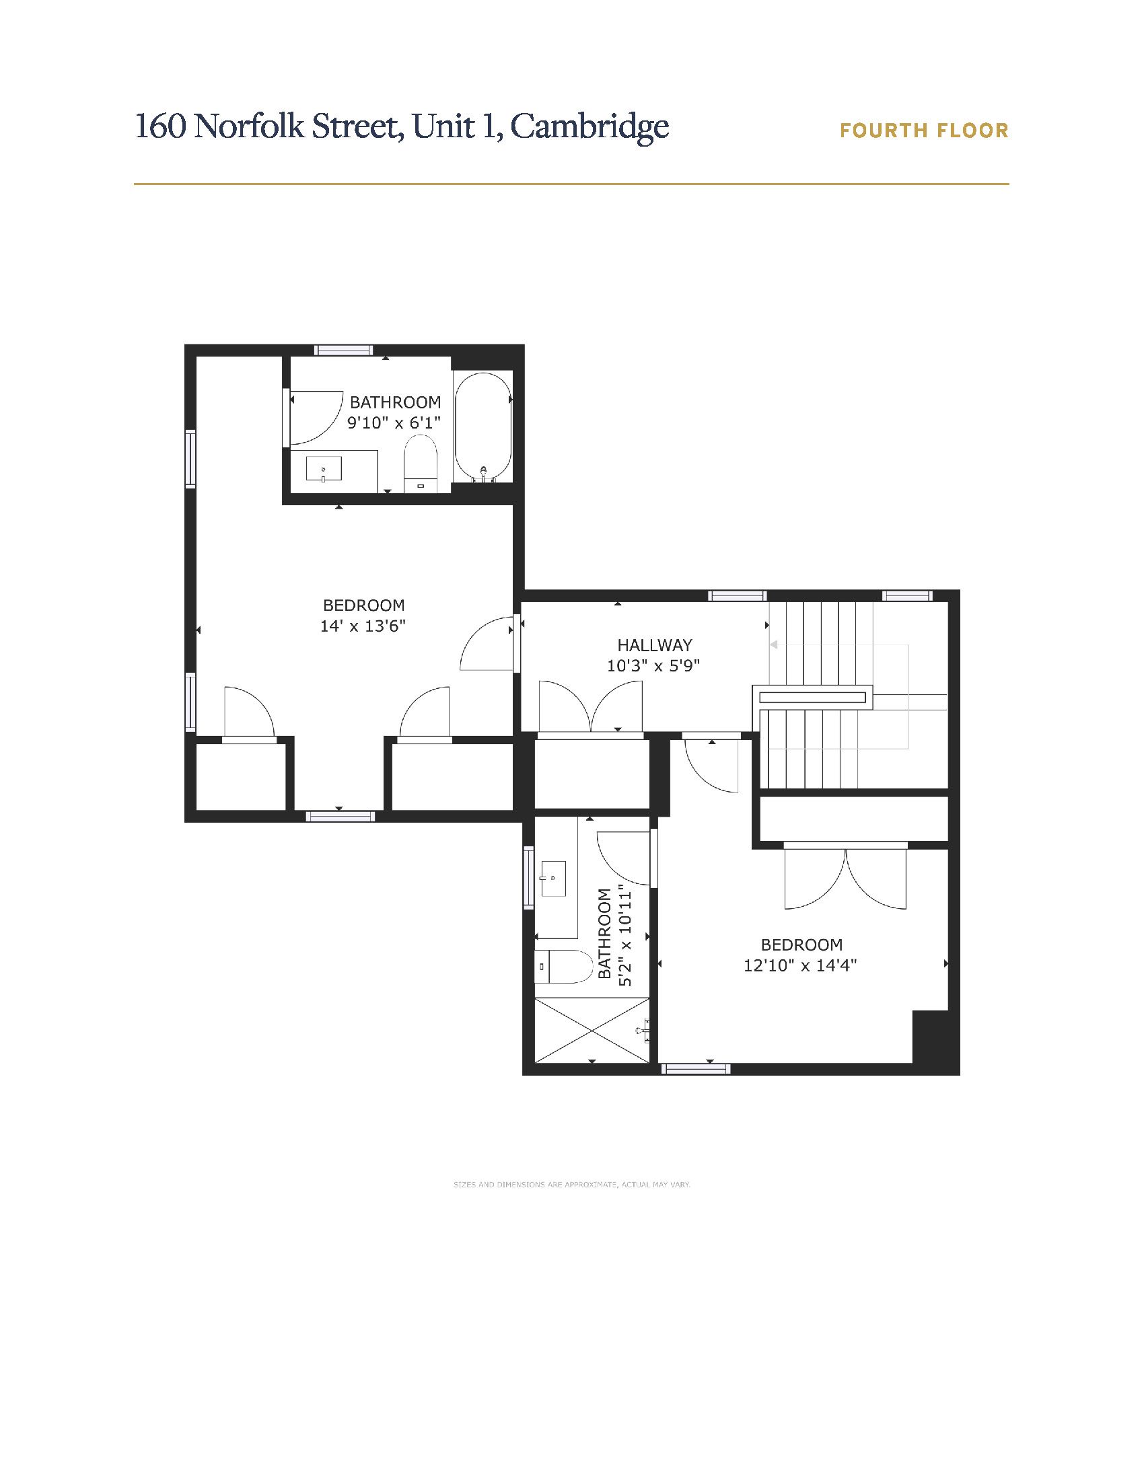
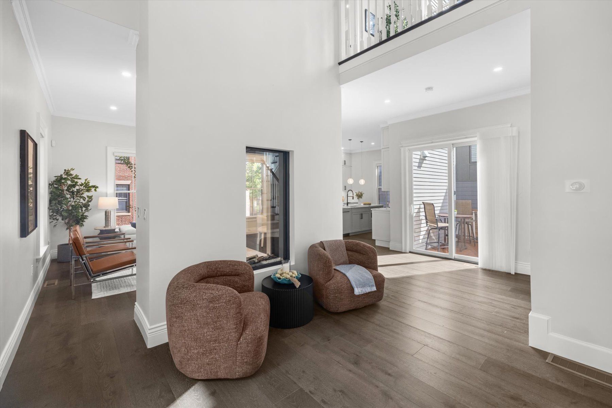
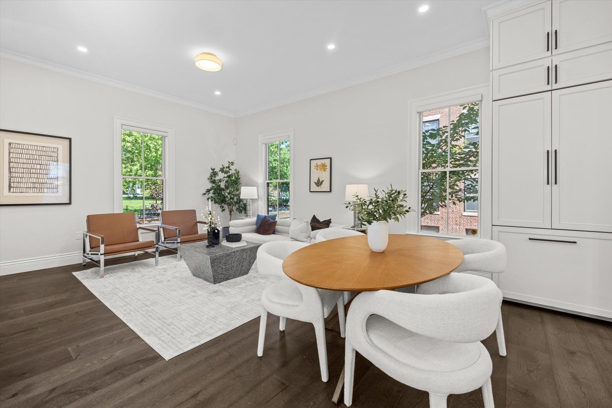
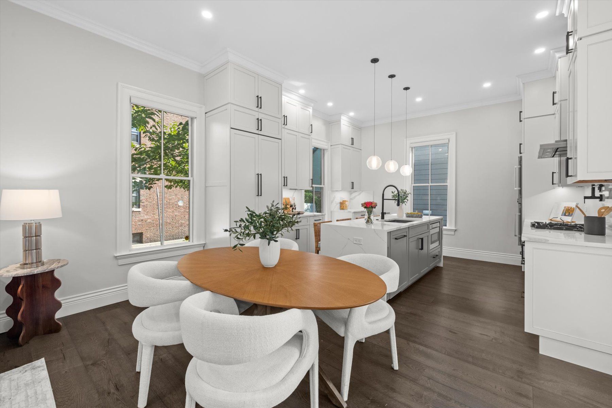
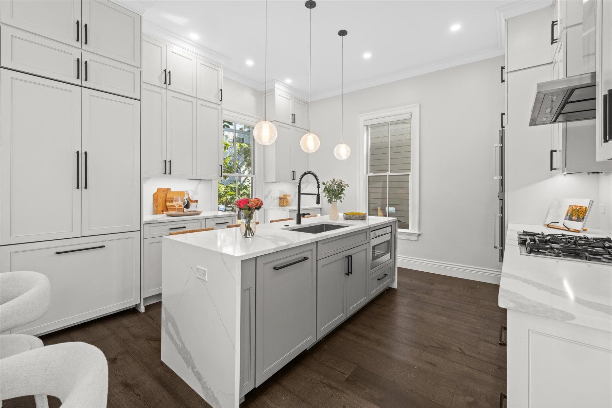
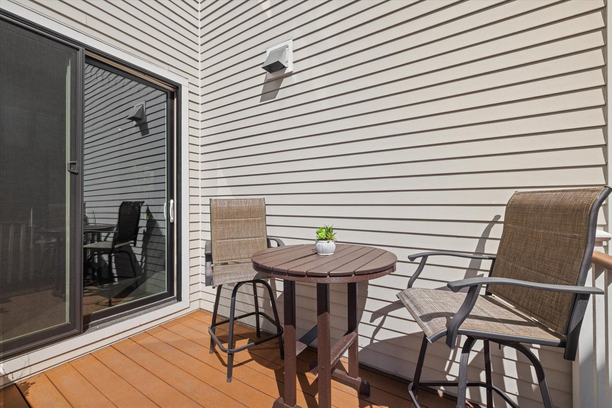
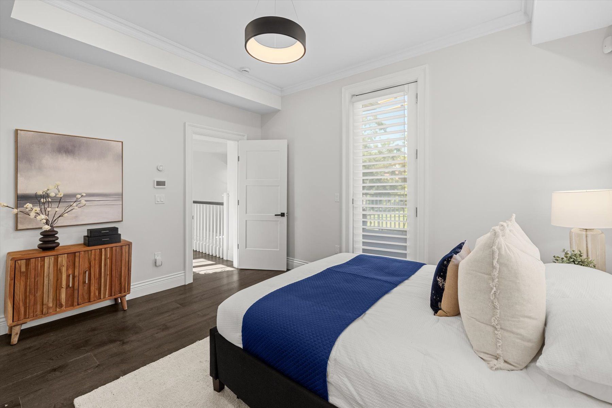
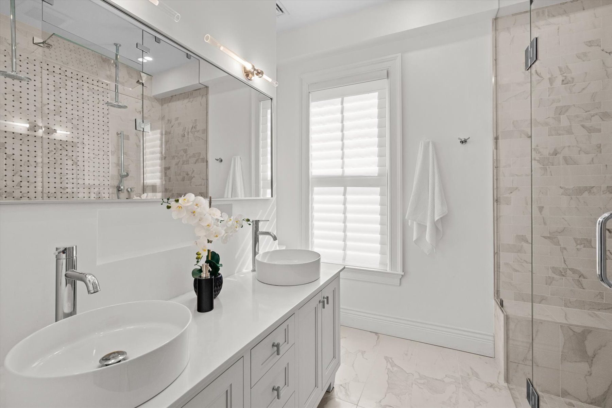
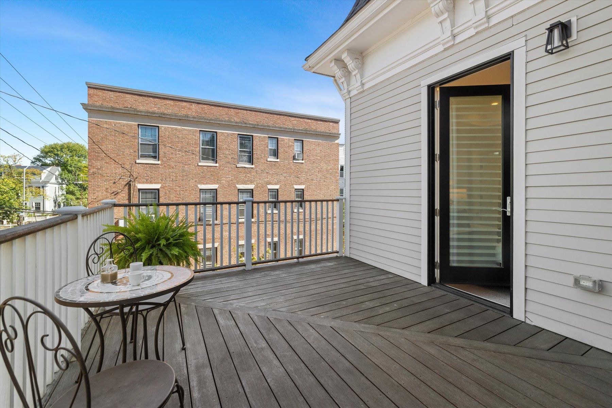
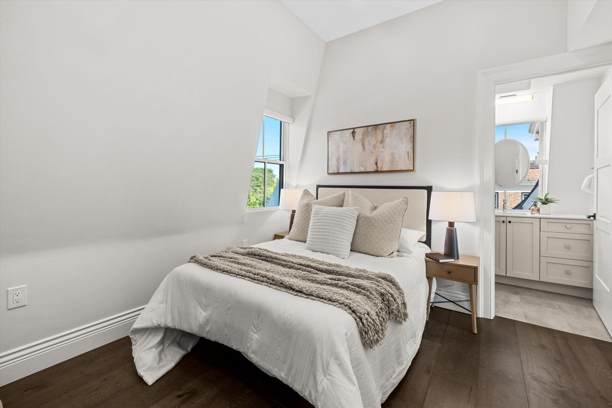
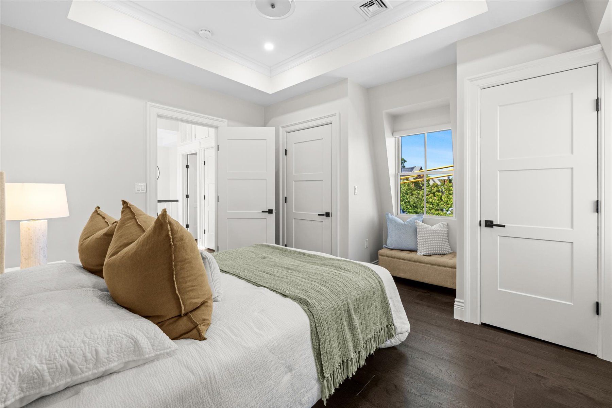
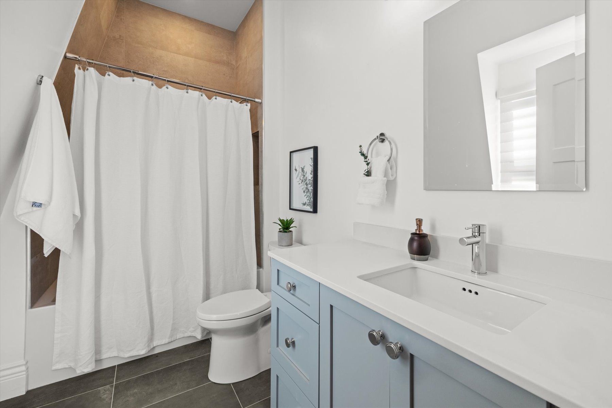
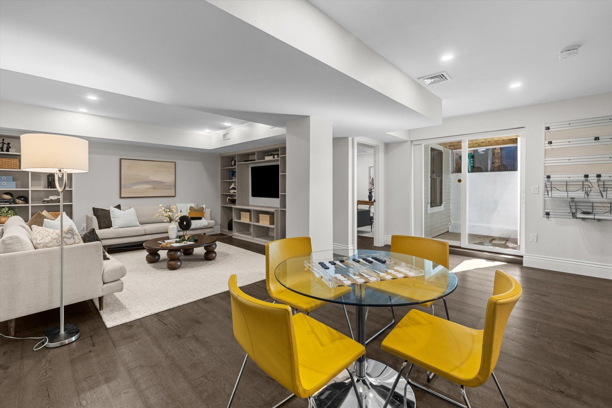
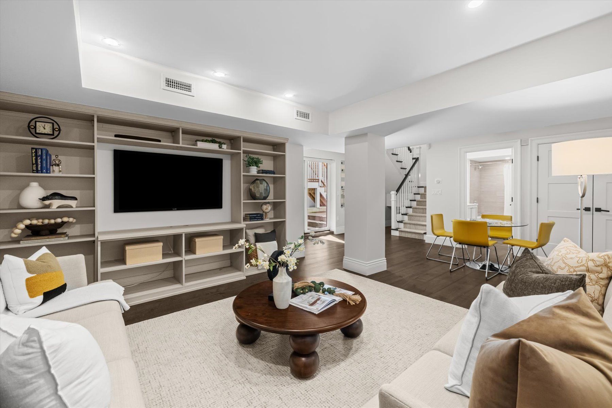
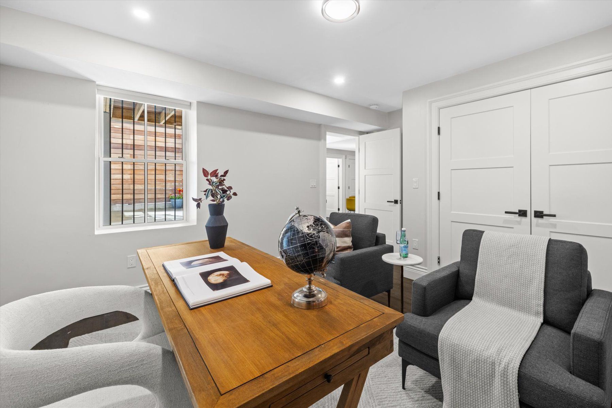
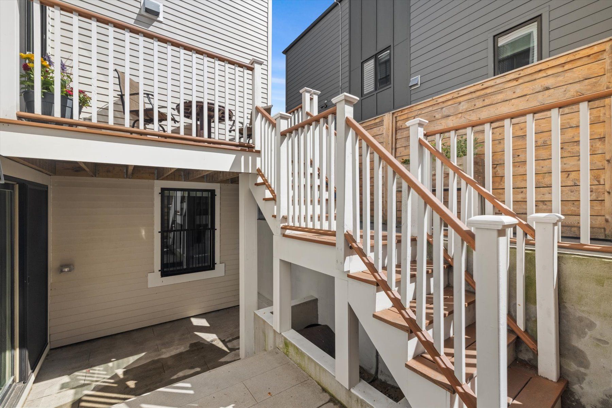
An impressive foyer sets the tone with a dramatic double-height tray ceiling and exquisite sphere chandelier. European oak floors lead to an elegant open living and dining room, where a dual-sided fireplace provides a warm focal point and doors open directly to a private deck. The beautifully executed kitchen features a waterfall island with seating, custom double-height cabinetry, two Gaggenau wall ovens and paneled refrigerator, plus a Thermador fiveburner cooktop with pot filler and stainless steel hood. Oversized windows with motorized Hunter Douglas blinds draw in abundant natural light. Occupying the second level, the serene primary suite includes a large custom walk-in closet, luxurious bathroom and an extraordinary private deck with open-sky views across Sennott Park. Two additional bedrooms on the third floor each enjoy their own en-suite bathroom. The versatile garden level offers a spacious family/media room with custom built-in shelving and direct access to a secluded patio. The fourth bedroom and fourth full bathroom complete this level.
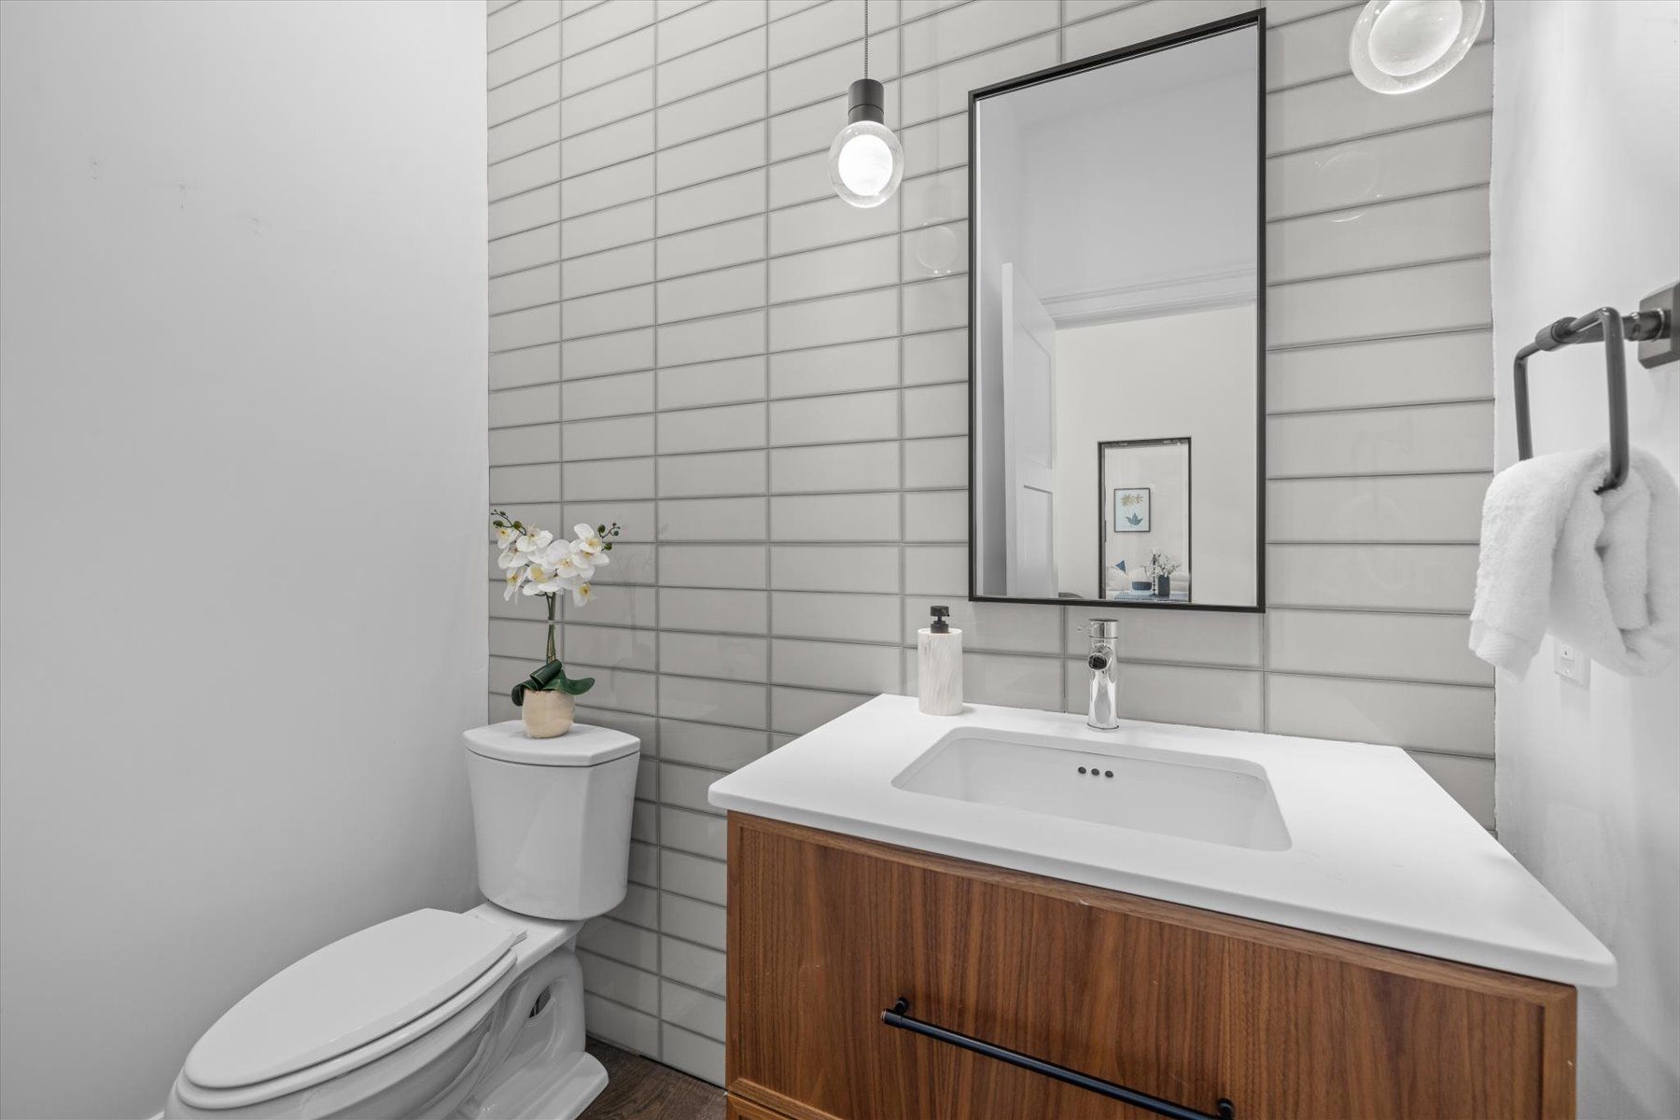
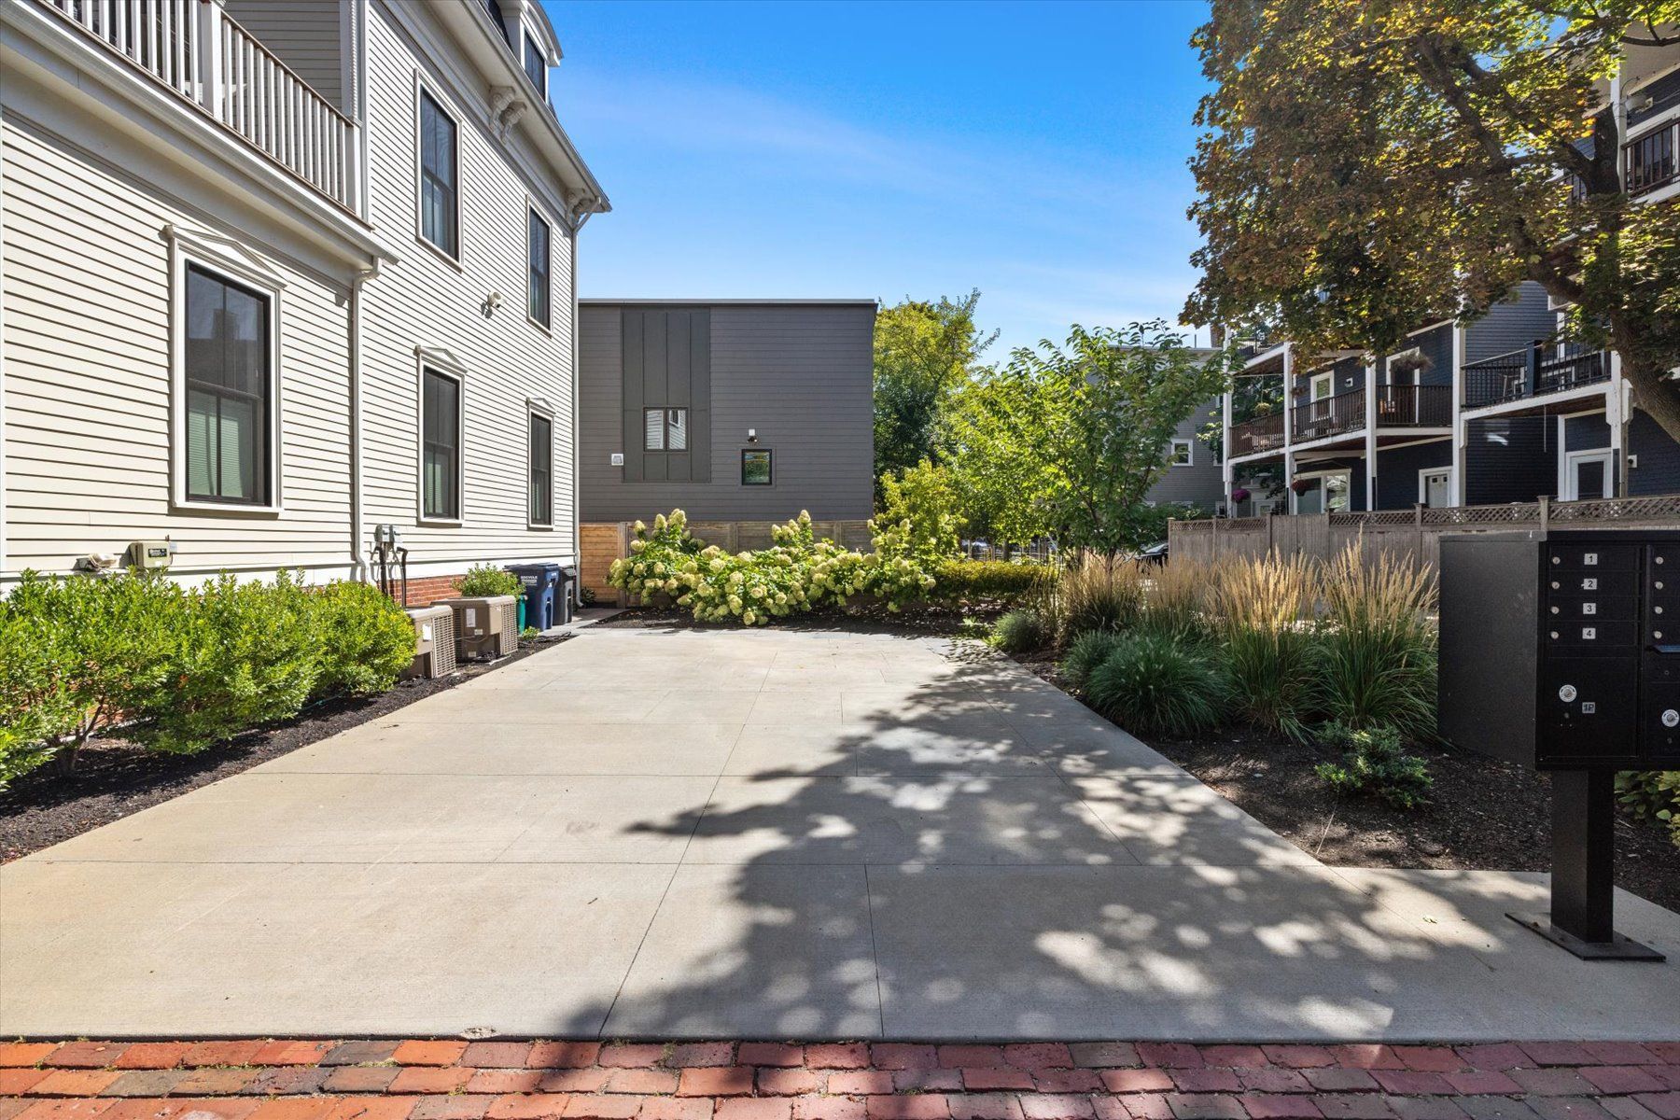
With four bedrooms, four and one-half bathrooms, three private outdoor spaces and two parking spaces, this rare home offers the scale and comfort of single-family living. Fabulously located in the center of Cambridge, it is just blocks from Kendall, Central and Inman Squares, as well as the MIT and Harvard campuses, combining enduring architectural presence with the very best of city living.
Interior
- Size: 2,939 SqFt (includes 882 SqFt below grade)
- Levels: 4
- Rooms: 9
- Bedrooms: 4
- Bathrooms: 4 Full, 1 Half
- Basement: Yes Full, Finished, Interior Access
- Fireplace: Yes
- Flooring: Tile, Engineered Hardwood
Exterior
- Material: Hardie Board composite
- Roof: Asphalt/Fiberglass Shingles
- Outdoor: Private, Deck - Roof, Deck - Wood, Patio
- Features:
- Parking: 2 Off-Street, Tandem, Deeded, Improved Driveway
Systems
- Heat: 4 Zones, Hydro Air Gas, Individual, Unit Control
- Cooling: 4 Zones, Central Air, Unit Control
- Electric: 220 Volts, Circuit Breakers, 200 Amps
- Hot Water: Natural Gas, Tankless
- Insulation: Full, Fiberglass, Spray Foam
- Appliances: Refrigerator, Dishwasher, Cooktop, Oven, Vent Hood, Microwave, Disposal, Washer and Dryer
- Energy Features: Insulated Windows, Insulated Doors, Prog. Thermostat
- Lead Paint:
- Security: Intercom
- Electric: CB, 100 Amps
Other
- Year Built/Rebuilt: 1855/2021
- FY-26 Taxes: $17,207.27 without residential exemption (see Disclosure)
- Assessment: $2,579,800
- Association Fee: $711, monthly
- Fee Includes: Electric, Water, Master Insurance, Exterior Maintenance, Landscaping, Snow Removal, Reserve Funds, Management Fee
- Management: Professional, Off Site
- Special Assessments: No
- Pets Allowed: Yes
Disclosures
Common electric & irrigation water ONLY are in condo fee. Taxes quoted do NOT include residential
exemption, owner occupied 2026 residential exemption reduced tax due by $3505.18
Floor Plan